
The Little Bay Plumbing photo journal
The details
make the home.
From work on site to the final tap and basin: a closer look at the spaces, materials and plumbing details behind Little Bay Plumbing.
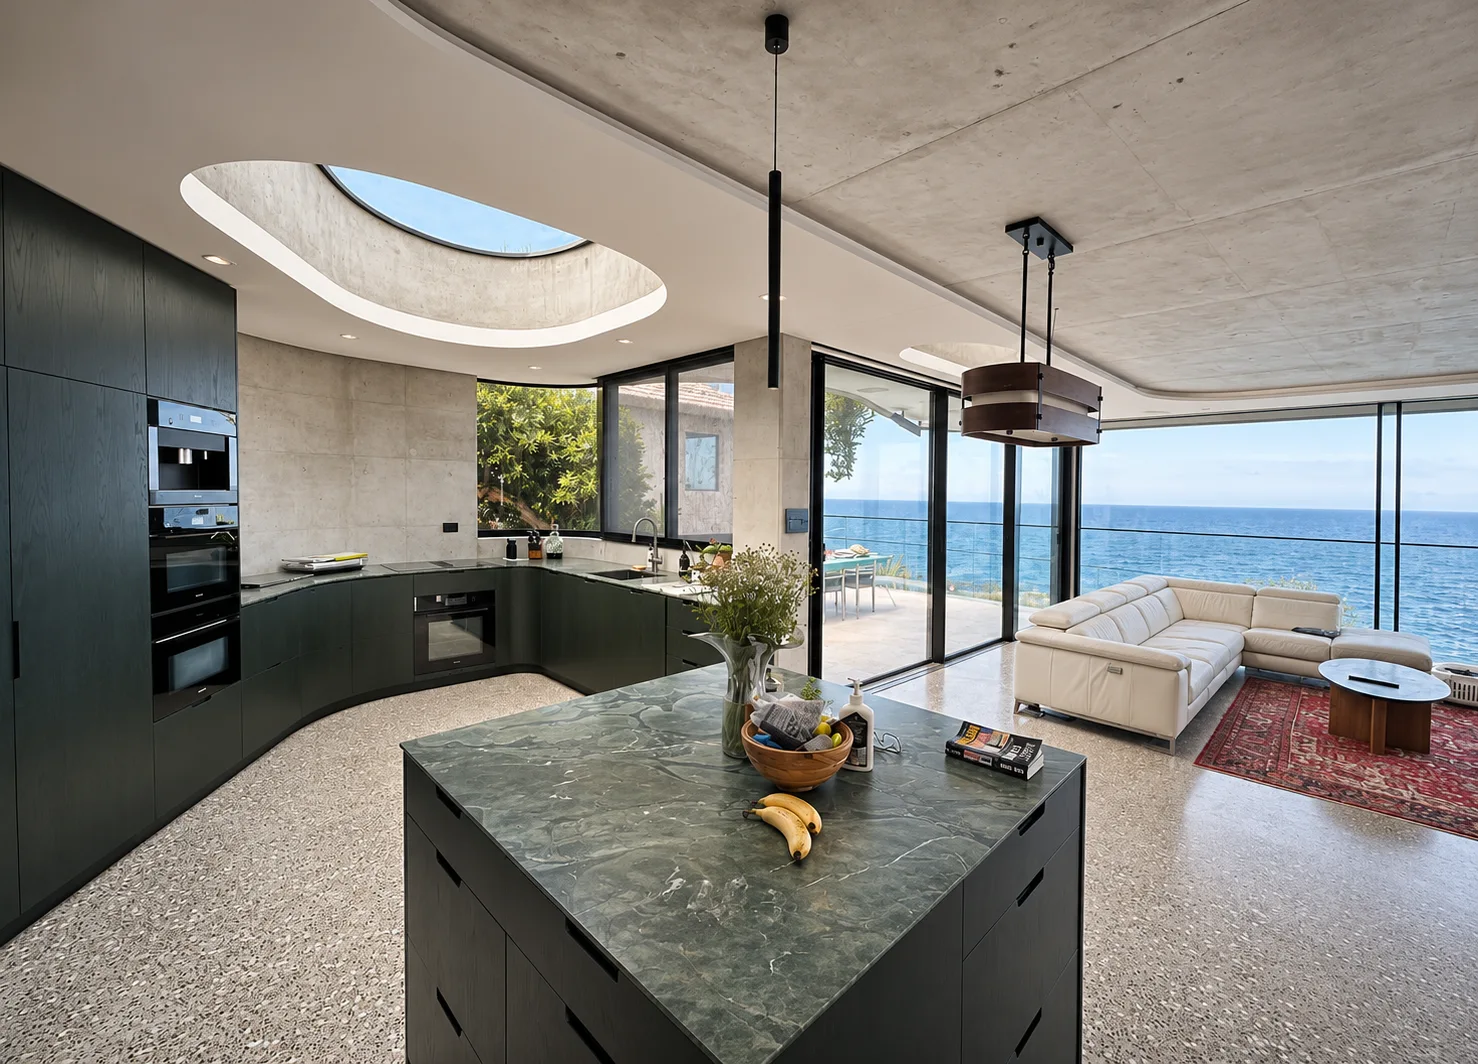
Photo journal
From the jobsite
to the finished space.
These photographs were supplied by Little Bay Plumbing as examples of its work and design references. Explore the kitchens, bathrooms and work on site. Property addresses are kept private.
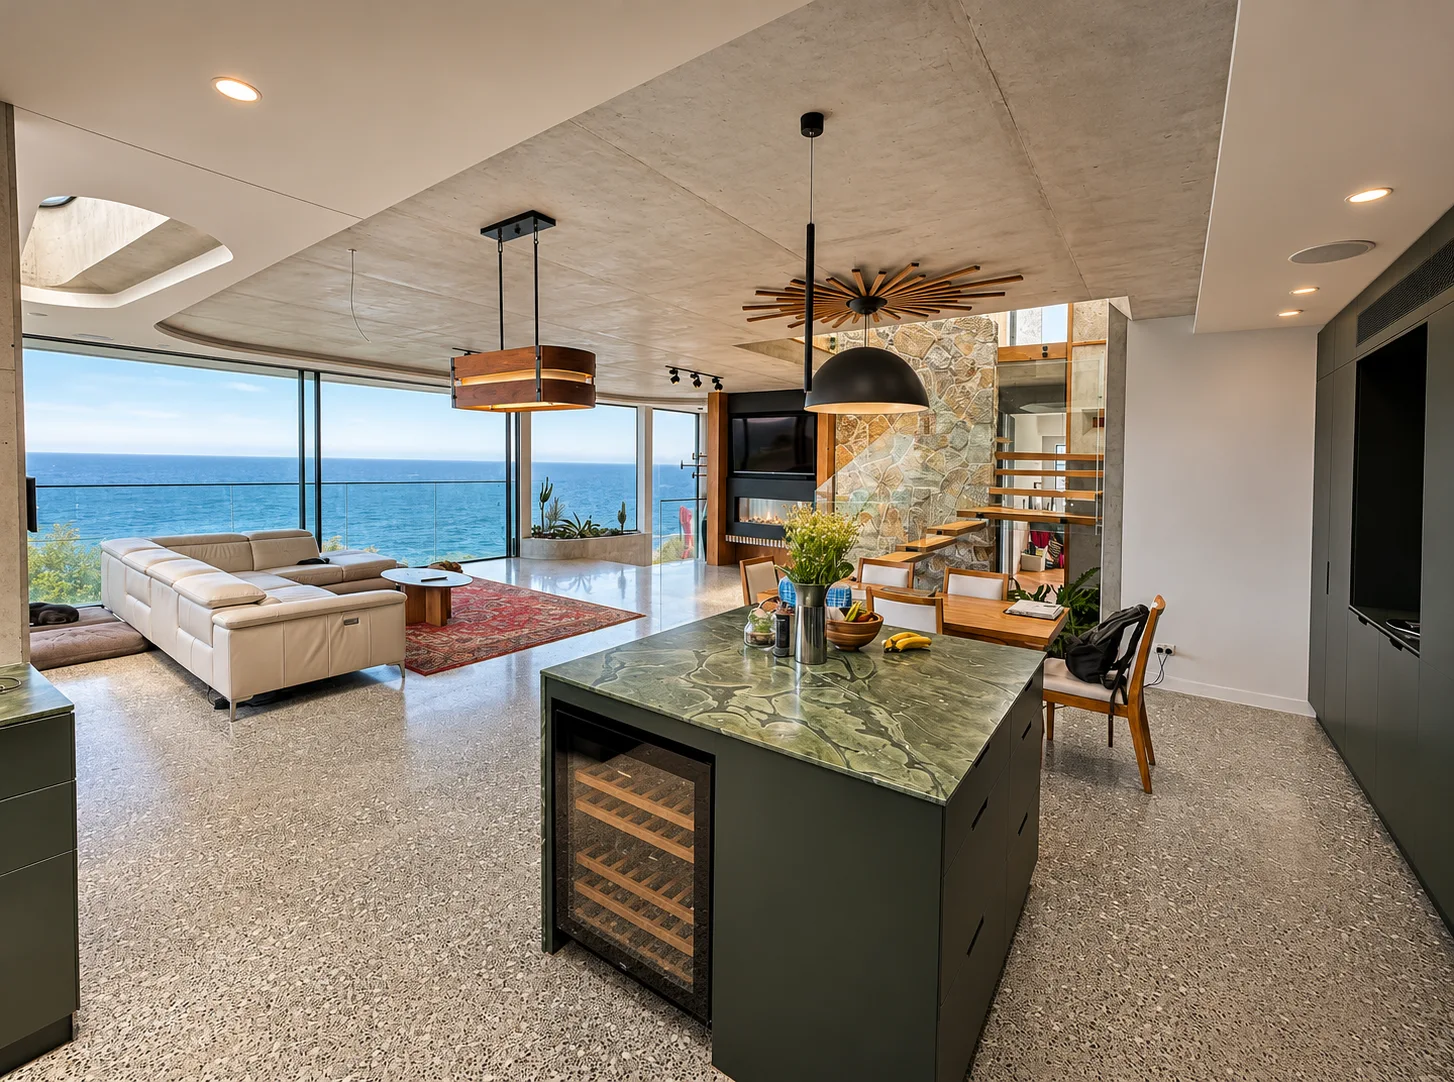
A kitchen by the ocean
Joinery, stone and plumbing fixtures considered as part of a complete interior.
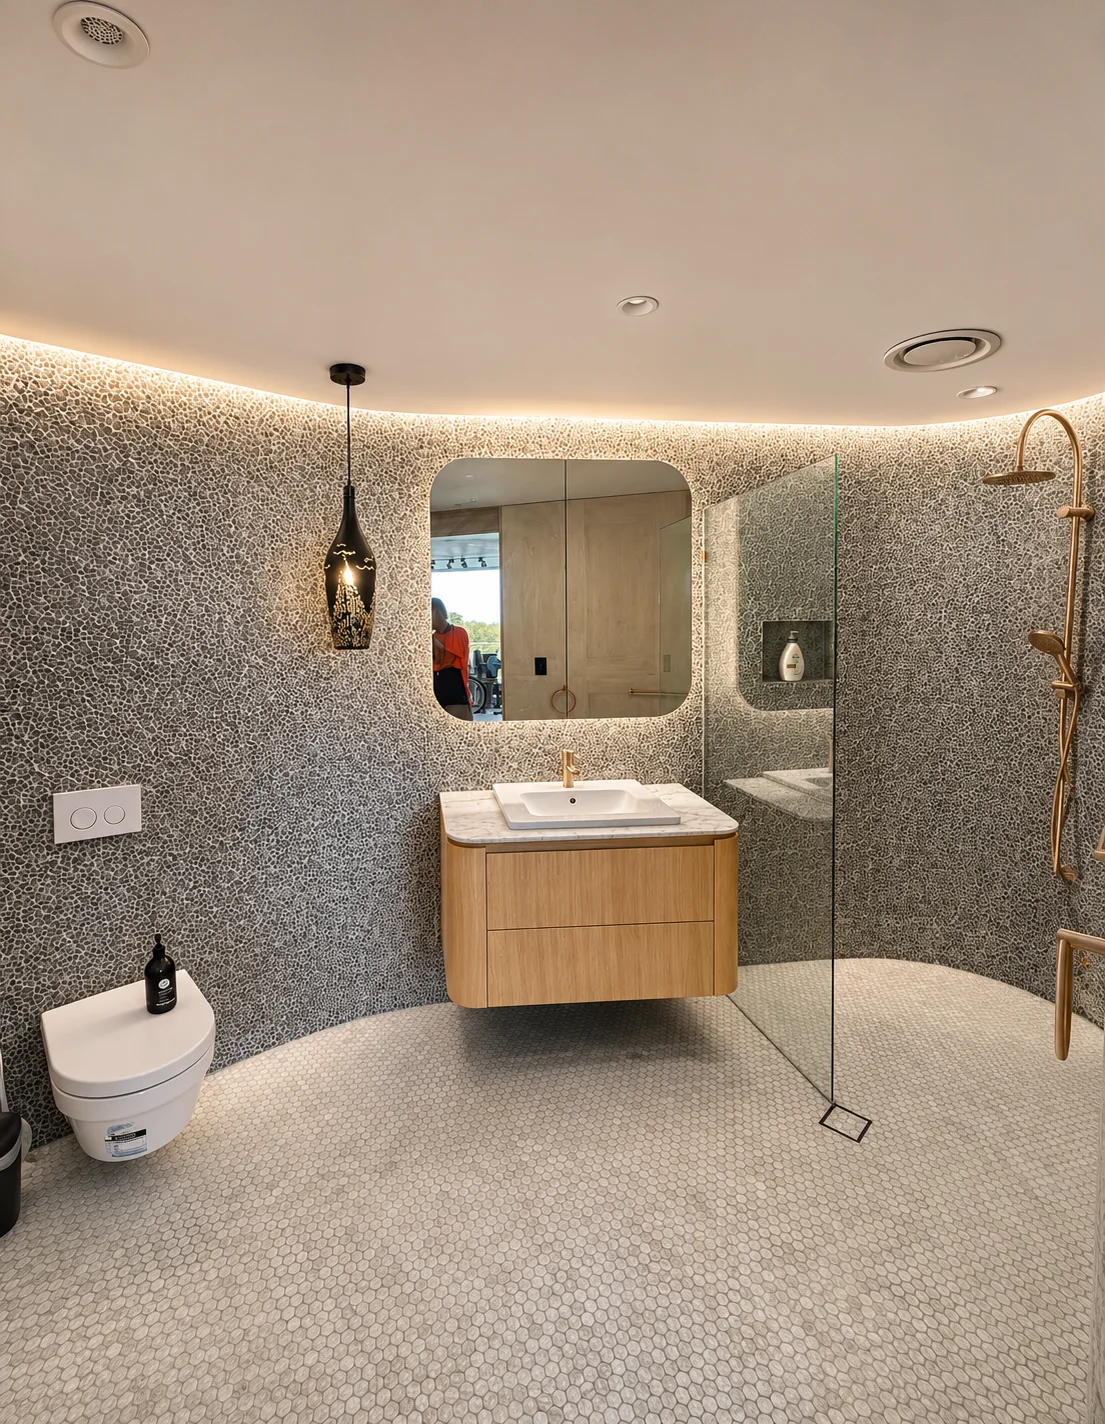
A sculptural bathroom
Warm metal fittings set against an intricate curved tile wall.
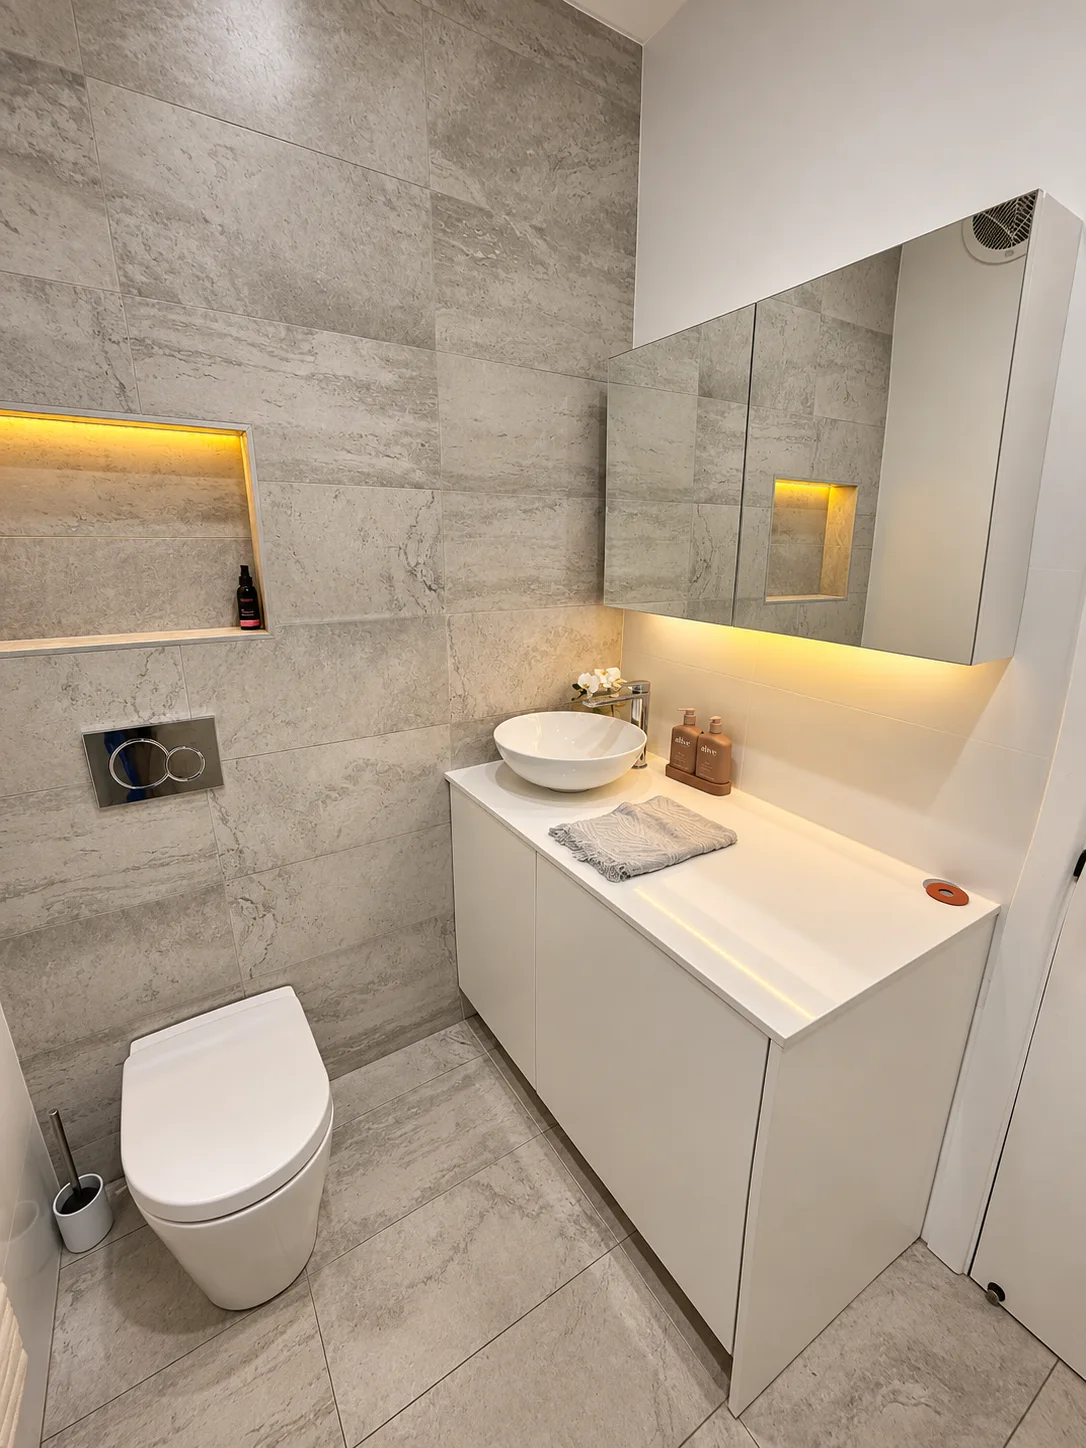
Understated stone bathroom
A simple, precise basin arrangement within a refined bathroom finish.
Coastal kitchen plumbing
An architectural kitchen with carefully coordinated sink and tapware positions.
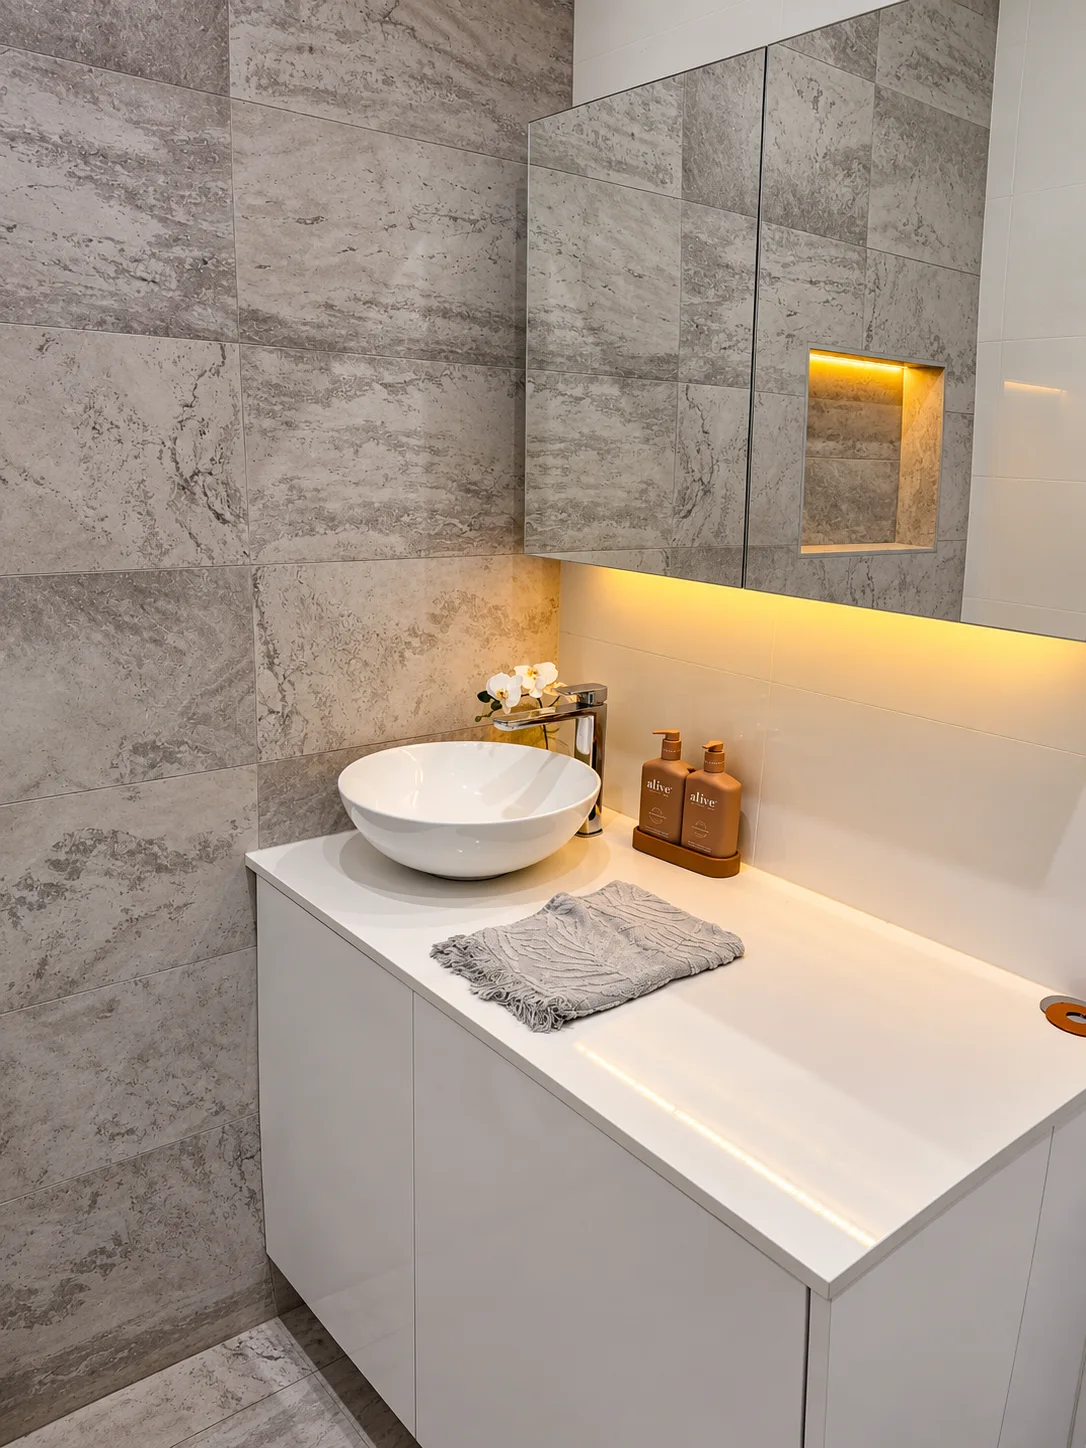
Clean lines and careful fit-off
Basin, mixer and mirrored joinery working together in a compact room.
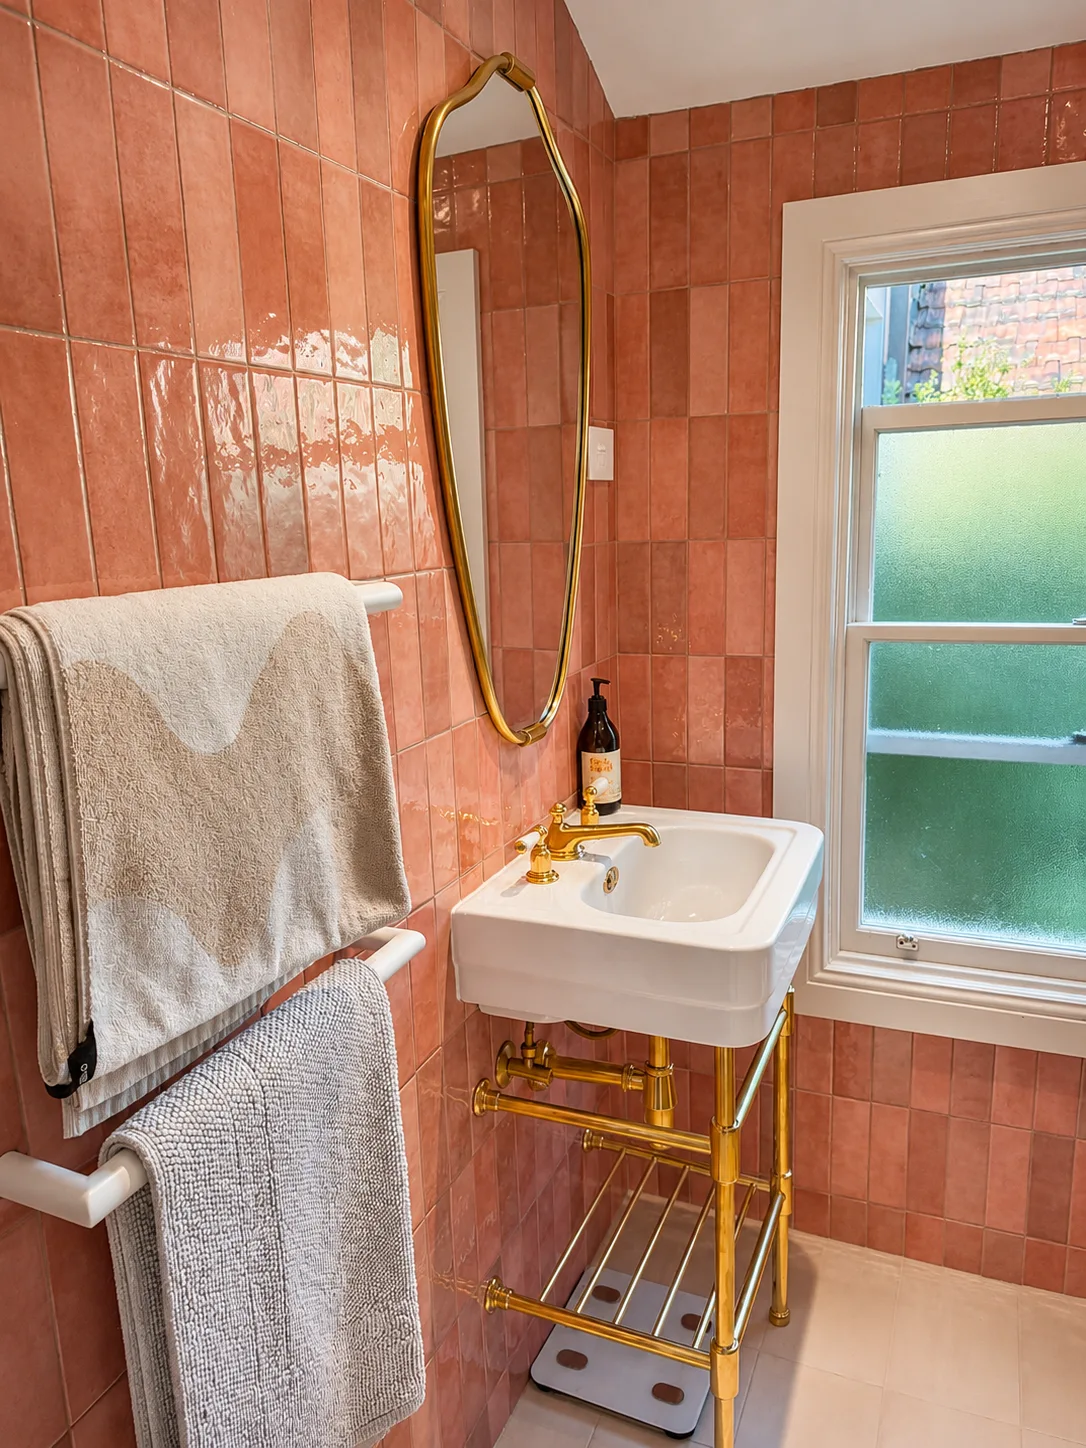
A colour-led bathroom
Blush-toned tiles and brass fixtures brought into a distinctive design.
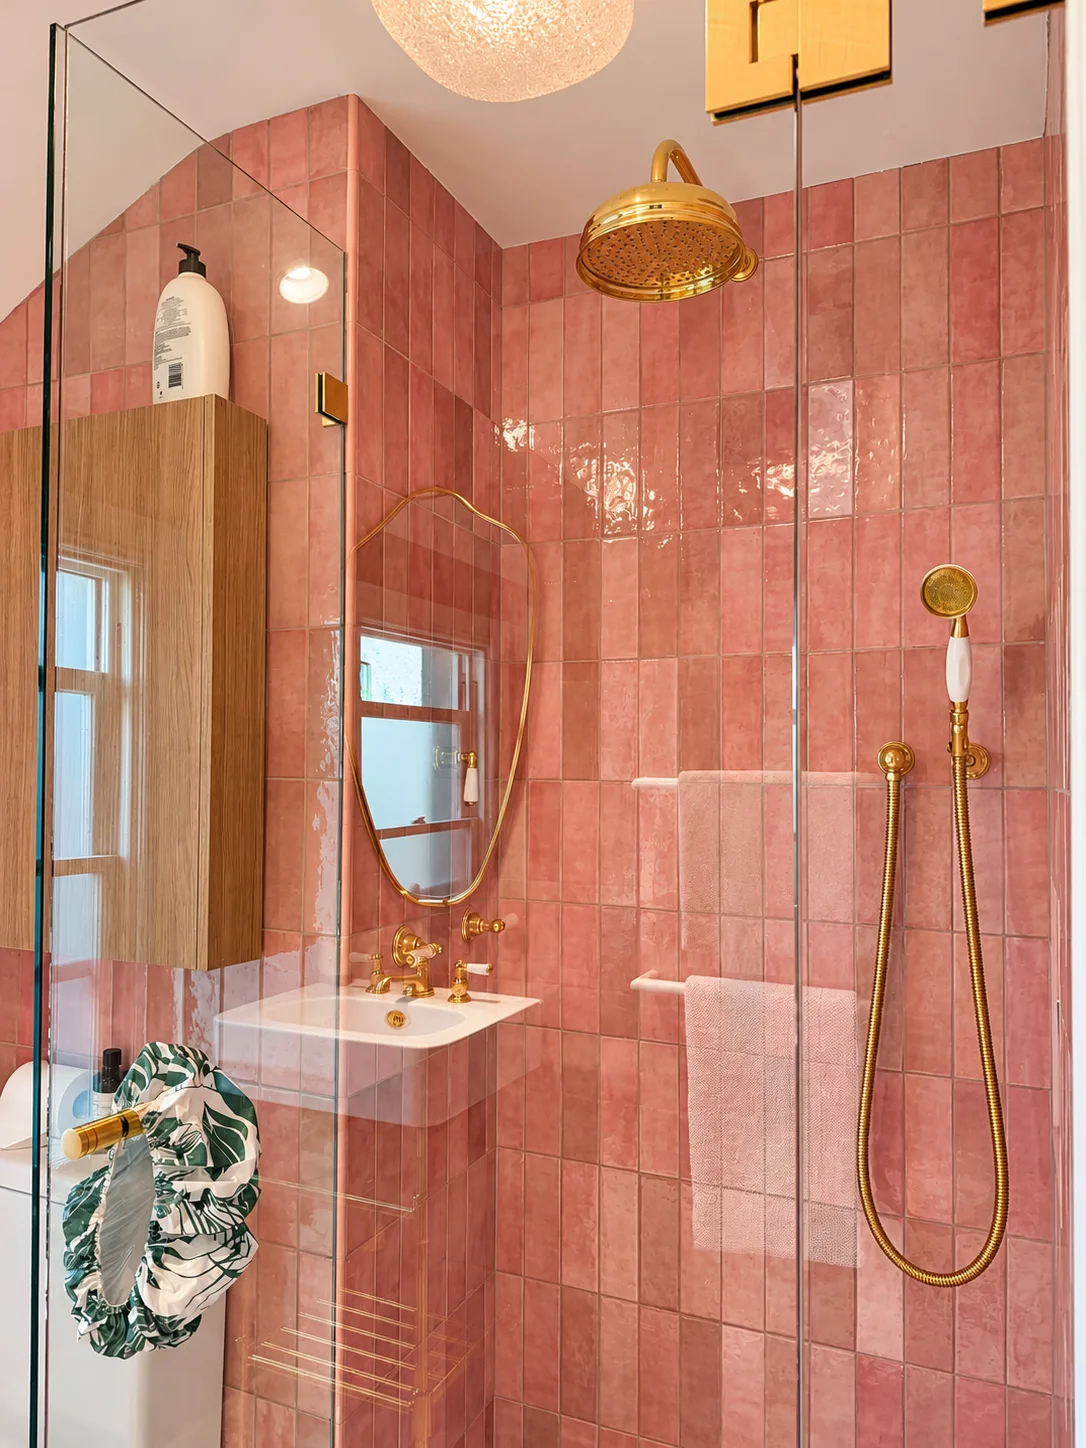
Brass fittings and blush tile
A closer view of the shower fittings and wet-area finish.
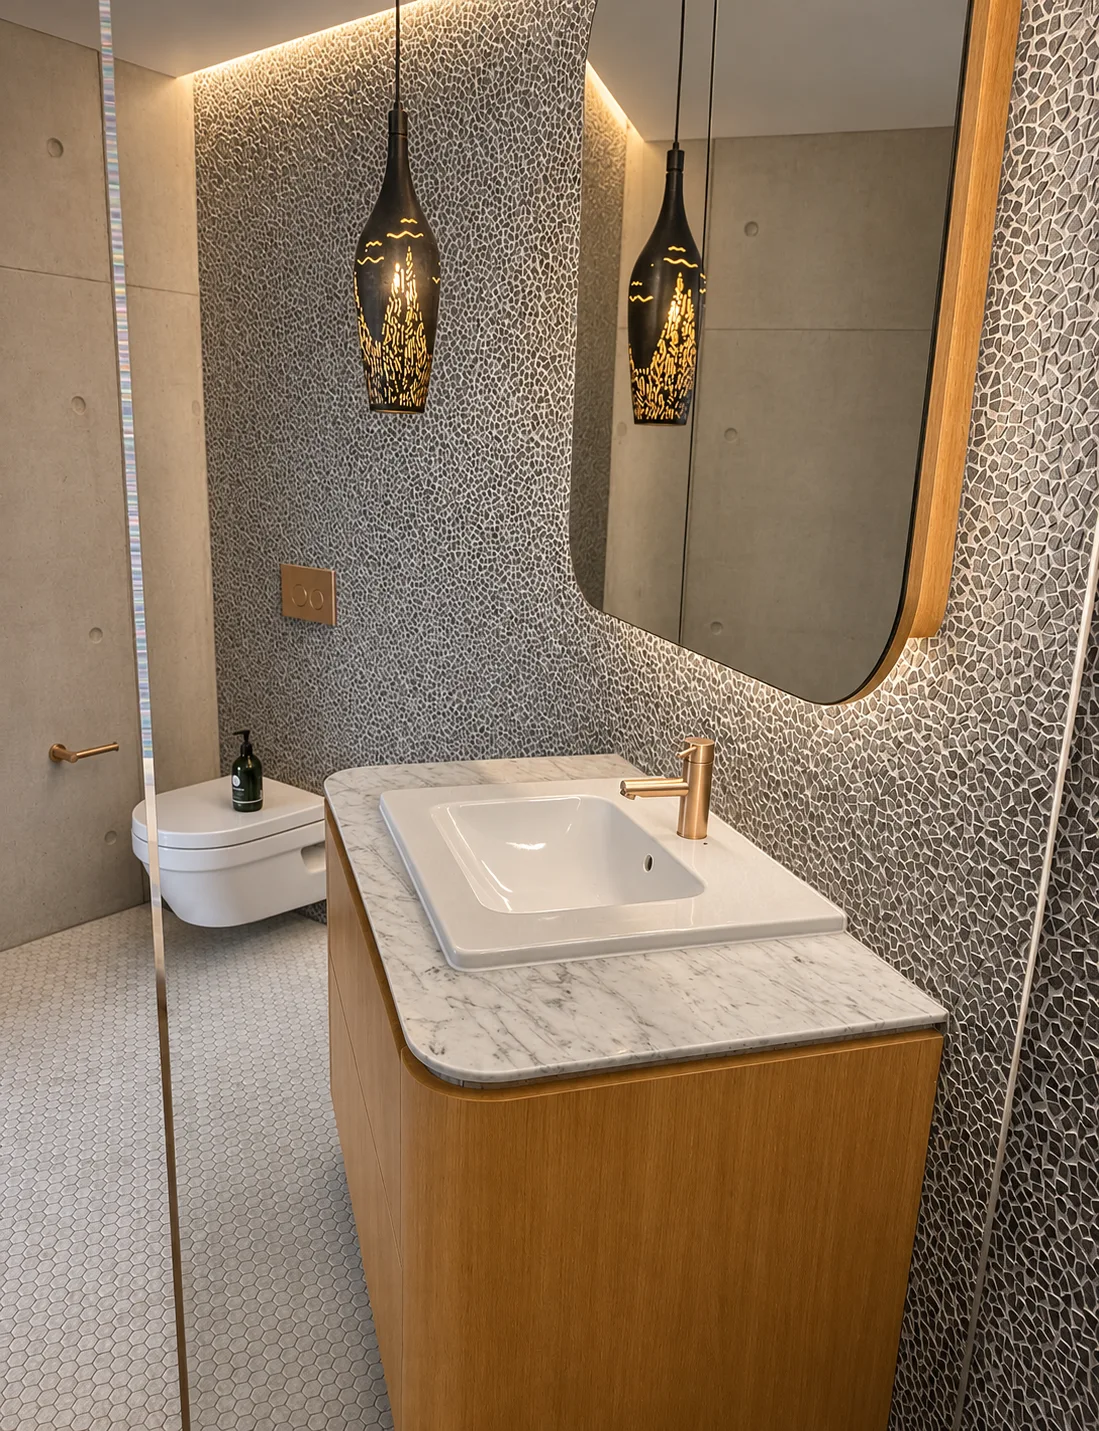
Timber and textured tile
A stone basin and warm fittings in a richly detailed space.
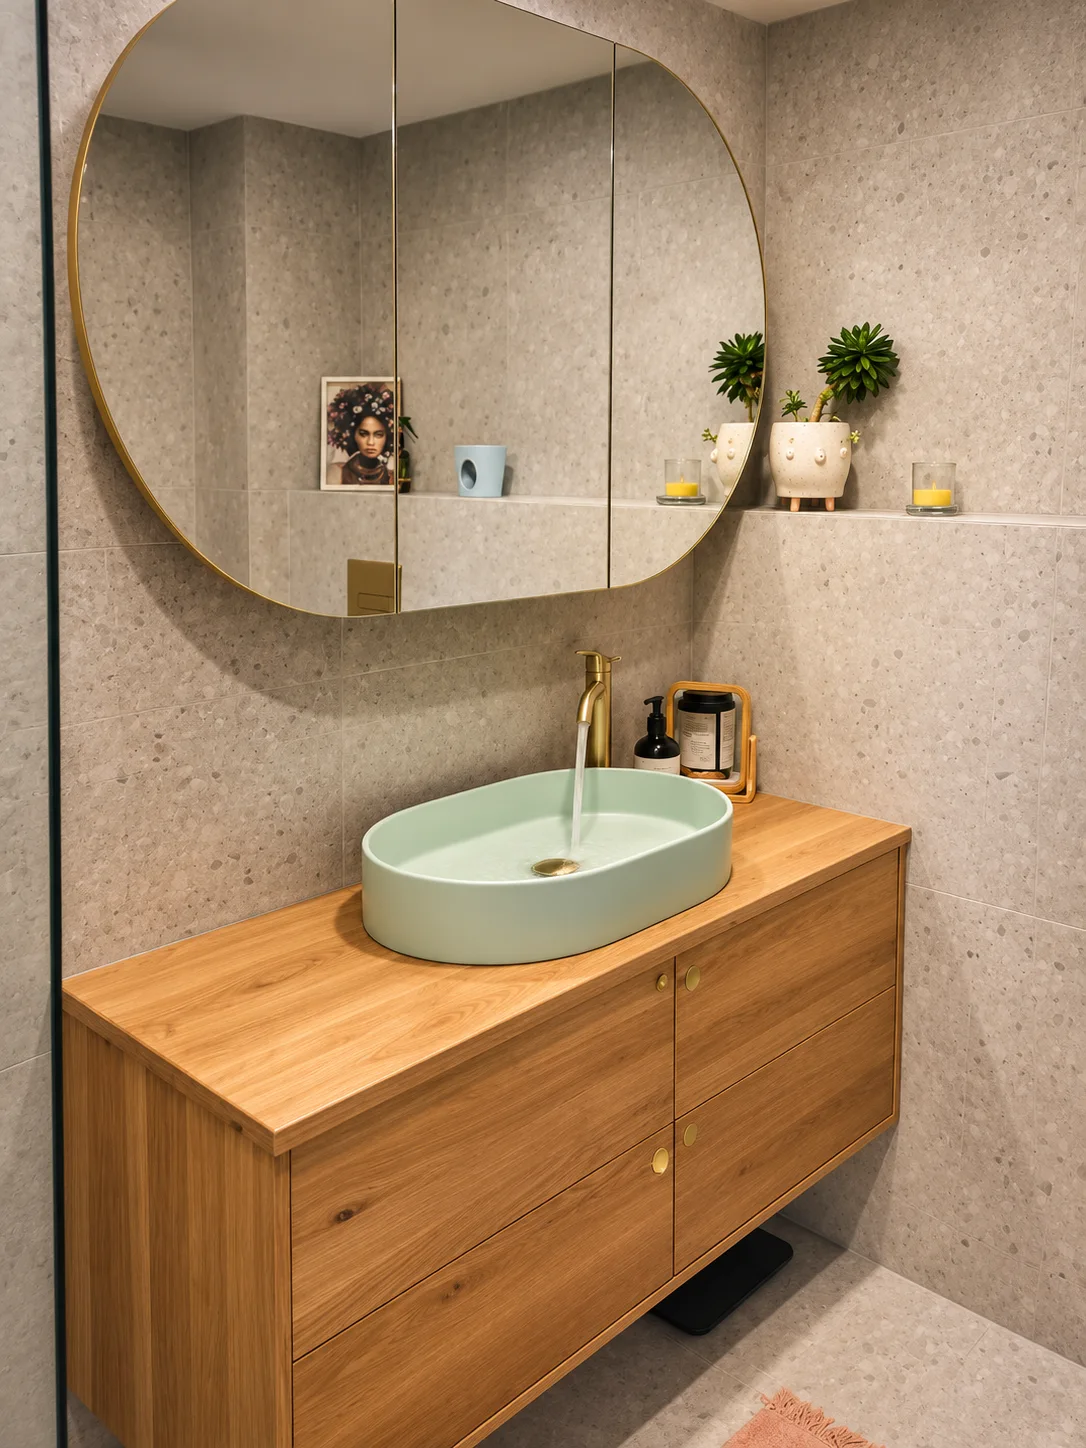
Thoughtful basin design
A distinctive vessel basin and mixer set against warm timber.
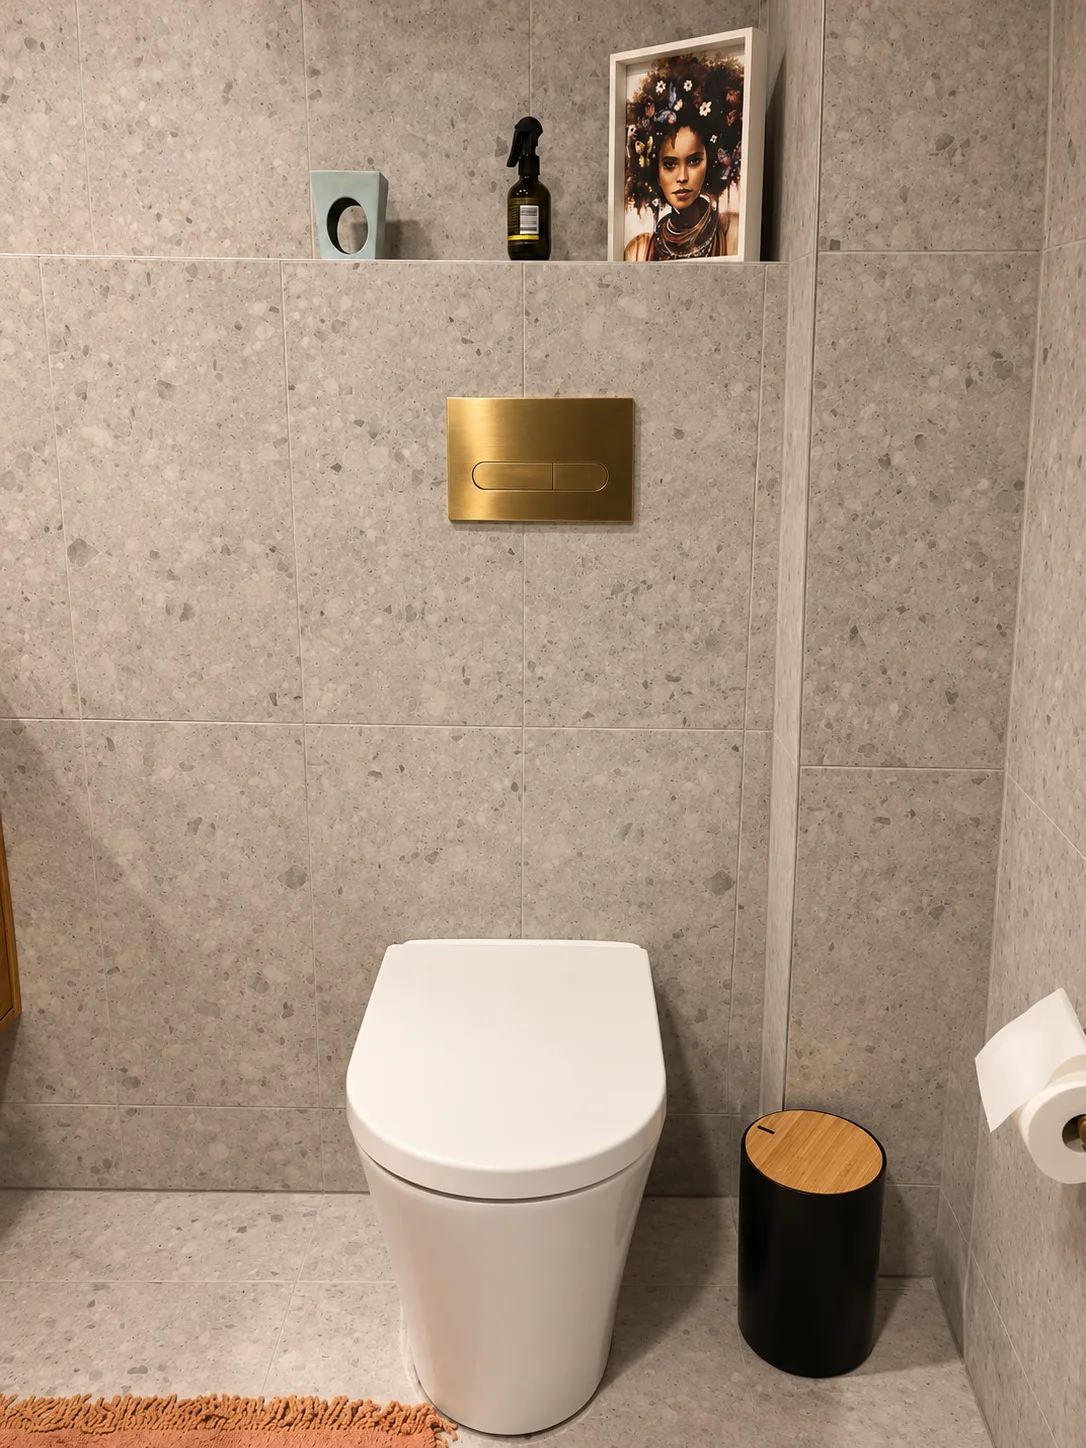
A precise finishing touch
Concealed-cistern detailing within a clean, tiled bathroom.
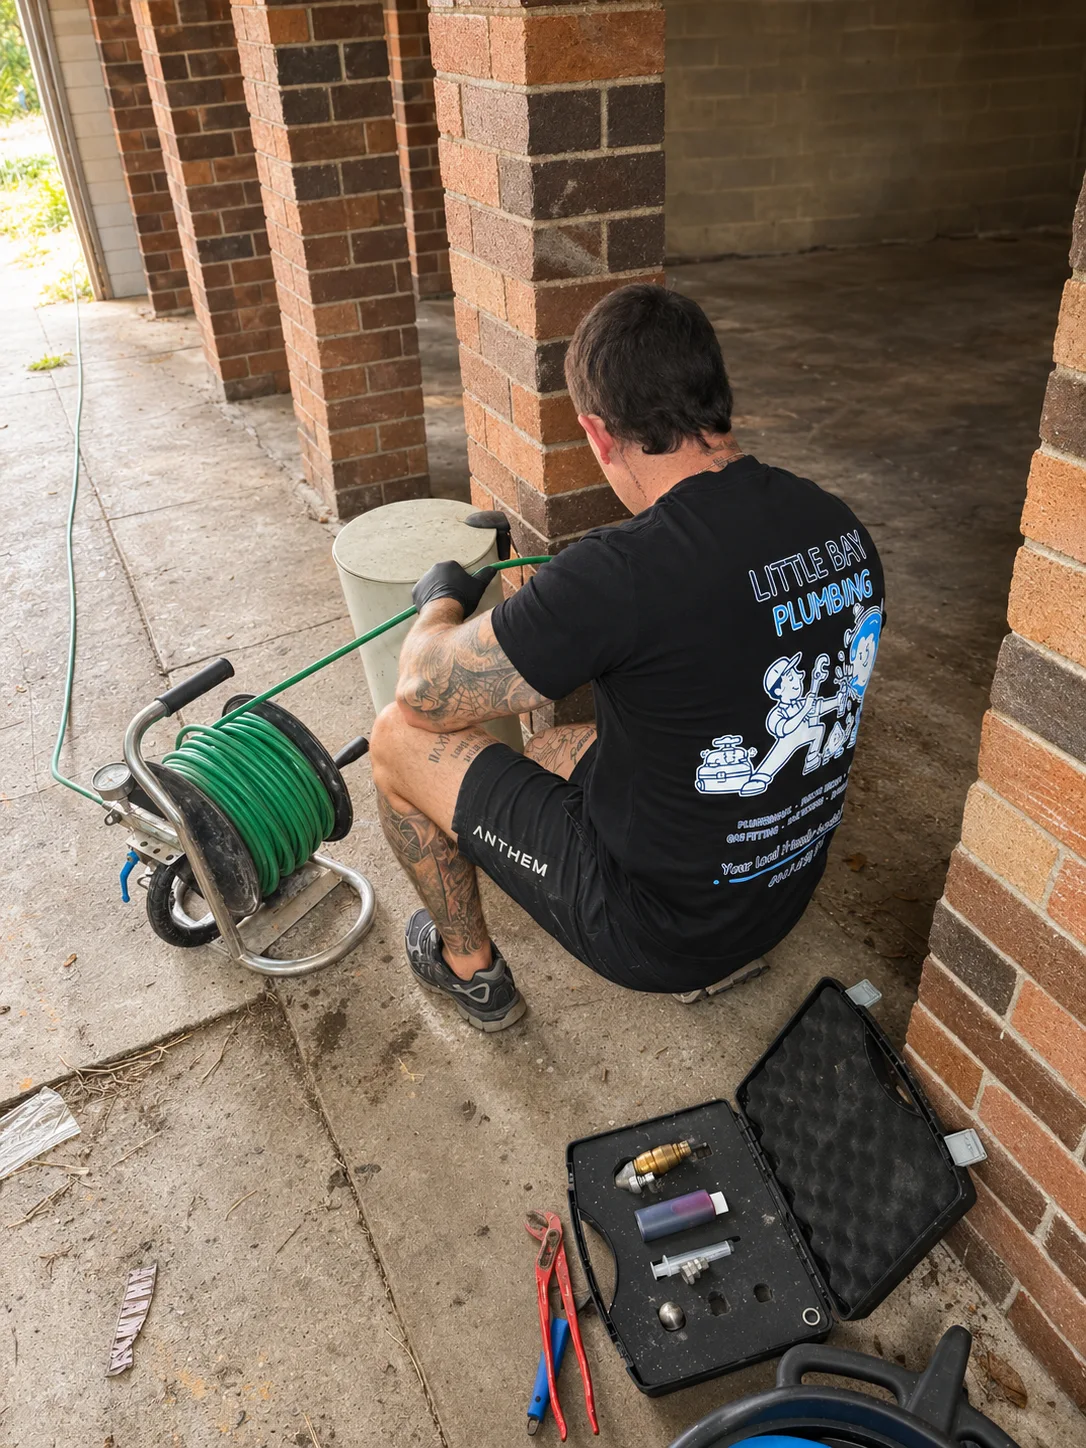
On site and on the tools
A closer look at the equipment and care behind everyday plumbing work.
Your vision, carefully considered
Building something
special?
Renovating a bathroom or planning a kitchen? Bring your plans, ideas and fixture selections, and let’s work through the plumbing details.